
Coming Soon
Framing Fundamentals
Master the fundamentals of residential wall framing through hands-on training using professional tools, real building materials, and industry-standard construction techniques.
Tuition: $695 USD per student
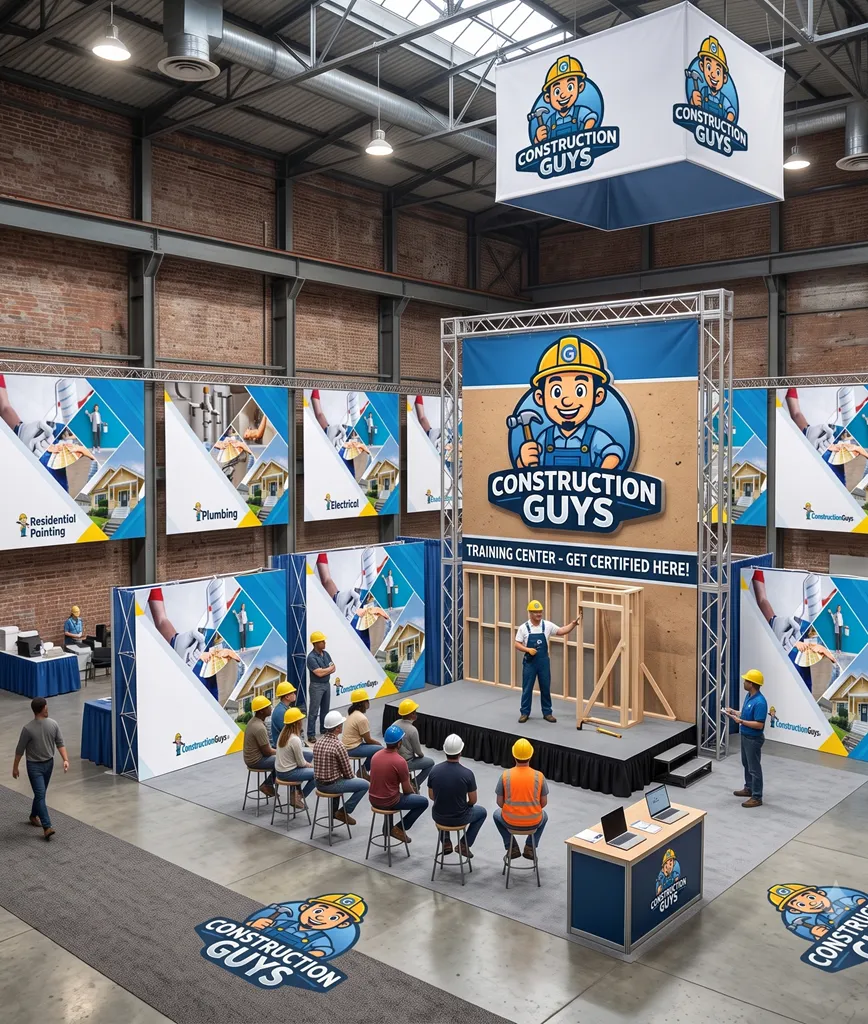
Course Overview
Master the Basics of Framing
Develop the essential skills needed to safely build residential wall framing systems. This beginner-friendly boot camp introduces students to construction safety, measuring, layout, framing techniques, and blueprint basics through hands-on practice.
Course tuition: $695 USD per student.

Your Class Plan
What You’ll Learn
A complete plan-to-wall workflow: layout, corners, openings, sheathing, and a documented inspection. The introductory Framing & Carpentry course concentrates on tools and a small first build.
Before you start: No formal prerequisite. Complete the opening tool and measuring check; Framing & Carpentry is recommended if you have never used construction tools.
Planned teaching timetable: 8:30 AM–4:30 PM on Day 1 and Day 2, including breaks and lunch. This is the planned class schedule; actual class dates, daily times and venue will be confirmed before enrollment.
By the end, you should be able to
- Extract dimensions, opening sizes, and material quantities from a simple framing plan.
- Lay out wall plates, studs, corners, and openings from a consistent reference.
- Assemble a supported wall system with specified fasteners and connectors.
- Plan sheathing joints and identify where structural details require approved design.
- Inspect the assembly against the plan and prepare a correction list.
Day 1 — Foundations and guided practice
8:30–9:00
Entry measuring/tool check, team roles, support/bracing plan, and training-station hazards.
9:00–10:30
Read a wall plan; calculate lengths, quantities, and opening dimensions from supplied details.
10:30–10:45
Break
10:45–12:00
Demonstrate plate layout, corner backing, opening members, and plan-specified fastening.
12:00–12:45
Lunch and drinks included
12:45–2:15
Students lay out plates and create a checked cut list before assembly.
2:15–2:30
Break
2:30–3:45
Build supported wall modules with a corner return and a framed opening.
3:45–4:30
Inspect alignment, dimensions, and fasteners; record and correct deviations.
Day 2 — Application, assessment and next steps
8:30–9:00
Retrieve the plan requirements from memory, then verify them against the drawing.
9:00–10:30
Sheathing layout, edge support, penetrations, connectors, and inspection hold points.
10:30–10:45
Break
10:45–12:00
Fit a sheathing sample and complete a material takeoff/change record.
12:00–12:45
Lunch and drinks included
12:45–2:15
Complete an individual layout and defect-correction task on the team assembly.
2:15–2:30
Break
2:30–3:00
Individual knowledge test: 10 course-specific questions; 20 available points.
3:00–4:00
Individual practical/project assessment, using the course rubric and observations gathered during the project.
4:00–4:30
Feedback, correction plan, certificate eligibility review, and recommended next steps.
Your hands-on project
Construct a supported, reduced-height corner-wall mock-up from an instructor dimensioned plan, including one opening and a sheathing sample. Submit the cut list, material tally, and inspection record. Structural member sizes are supplied by the instructor; learners do not design bearing assemblies.
Final knowledge test
Ten questions specific to Framing Fundamentals, covering the skills, decisions, calculations and safety boundaries taught in this course. Each question is worth two points. Pass mark: 16 out of 20 (80%).
The instructor provides the test after training. Approved accessibility support may change how you respond while keeping the same learning standard.
Practical assessment
Complete the course project and demonstrate the skills individually. Five criteria are scored from 0–4. Pass mark: 16 out of 20 (80%), with no criterion below 2 and every critical safety check passed.
What your instructor will assess
- Prepare a safe support/tool plan and maintain it.
- Translate the drawing into an accurate plate layout and cut list.
- Place components and opening dimensions within 1/8 inch of the training plan.
- Use the specified fastener/sheathing detail and identify unsupported edges or omissions.
- Complete a measured inspection, correction log, and material takeoff.
Training boundaries: Supported training assemblies only. Instructor controls lifts, bracing, and cutting; no unsupported wall raising or substitution of structural details.
Earn your certificate of completion
- Complete both days and all required learning activities; missed content must be made up.
- Pass the knowledge test and practical assessment separately; a strong score in one does not cancel a failed result in the other.
- Pass every critical safety check and receive the instructor’s sign-off.
If you need more practice, your instructor records the missing skills and assigns focused review and reassessment. Certificates are issued only after all requirements are met.
Your certificate records completion of this Construction Guys course. It is not a contractor license, trade license, or authorization to perform regulated work independently.
Next learning step: Advanced Framing & Structural Carpentry. Your instructor can help you choose based on demonstrated skills.
Course Details
Course Information
Everything you need to know before joining the Framing Fundamentals Boot Camp.
Duration
2-Day Boot Camp
Skill Level
Beginner
Training Format
Hands-On
Tools Provided
Yes
Materials Included
Included
Certificate
Certificate of Completion
Be First to Know When Enrollment Opens
Stay updated when the Framing Fundamentals Boot Camp becomes available.